Conservatories Brighton
A Step-by-Step Guide to Building Your Conservatory in Brighton
This guide provides an overview of the process involved in bringing your dream conservatory to life
From detailed foundations to the final touches, each stage of construction is carefully planned to ensure your conservatory is a solid, well-built addition to your home. If you have any questions at any stage of the project, feel free to reach out to us – we’re here to help and ensure your conservatory meets your exact requirements.
Conservatory Self Build Guide
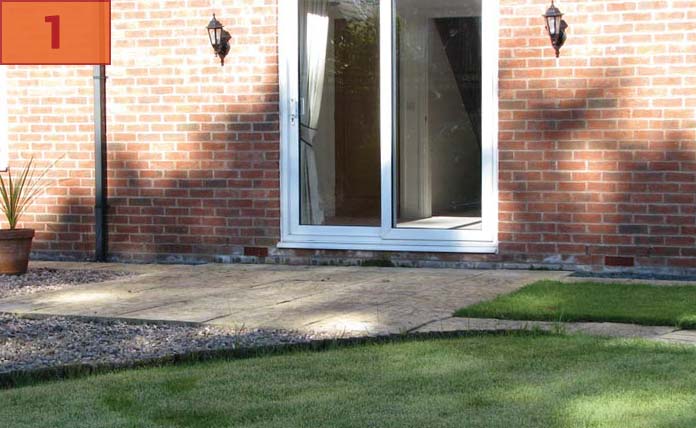

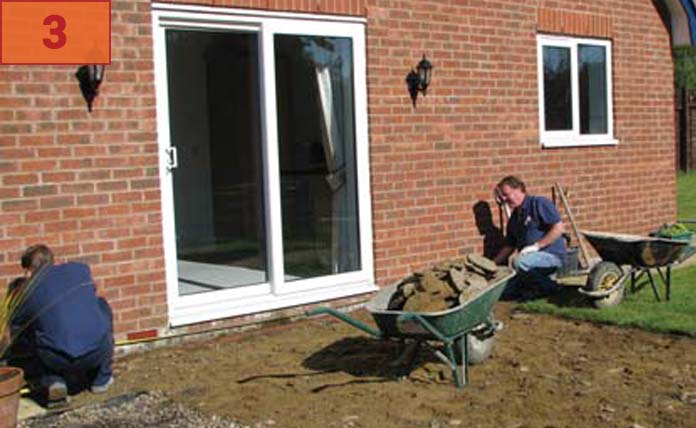
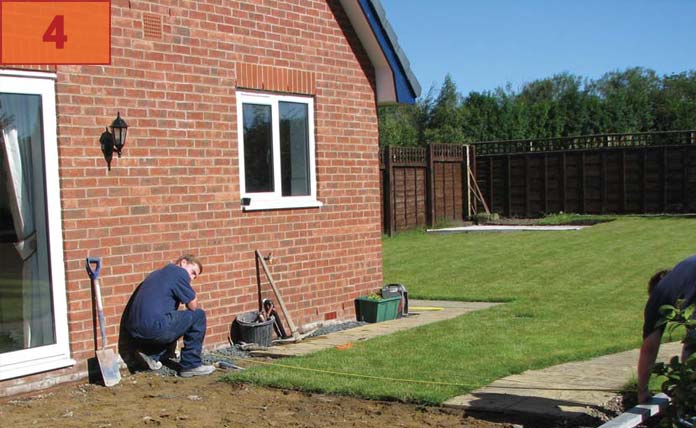
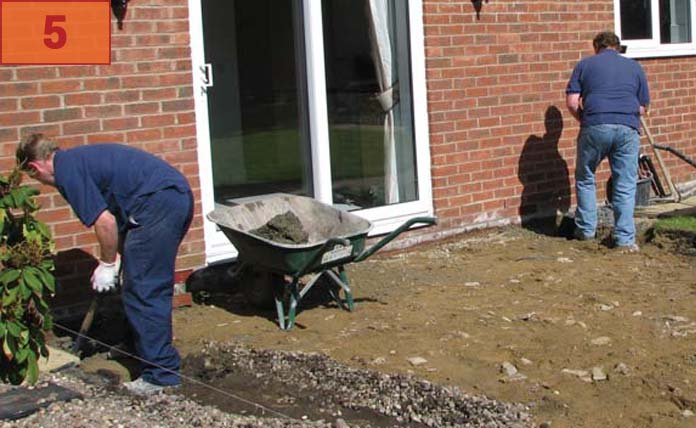
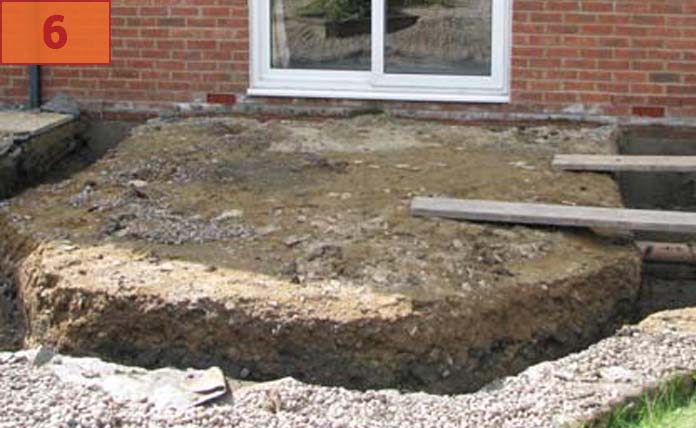
Footings are dug to a minimum depth of 450mm – this will vary depending on the ground conditions
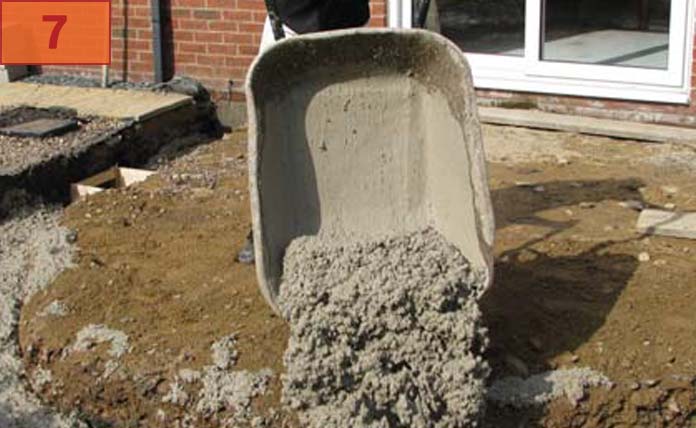
Concrete is poured into the ‘trench’ to form the foundations

The concrete is floated to form a level surface area to build upon
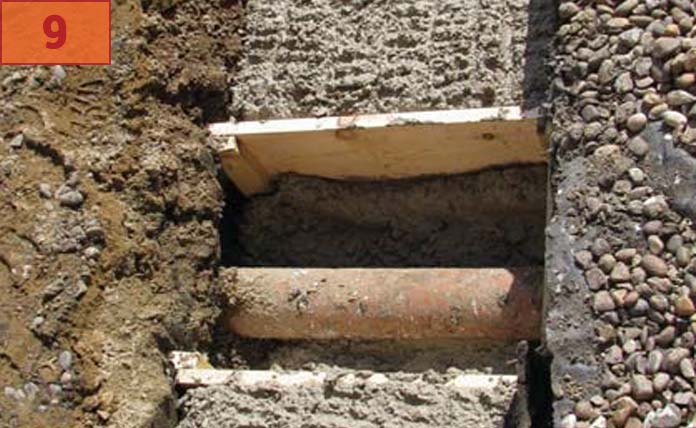
Any drainage pipes will be identified, protected and ‘bridged’ by concrete lintels

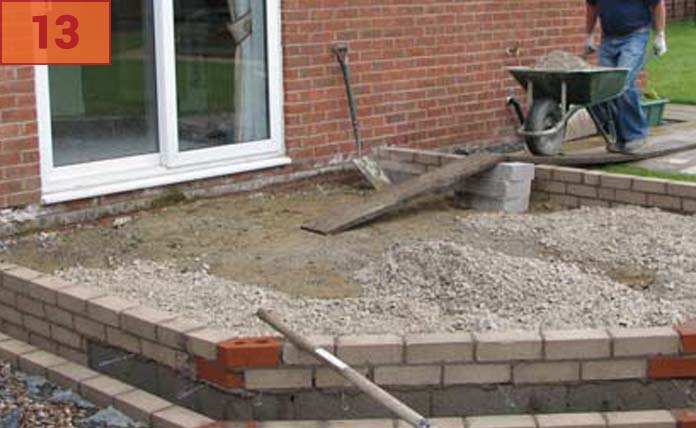
Hardcore is laid and compacted to a minimum 100mm deep. A blinding screen of sand is then laid over the hardcore
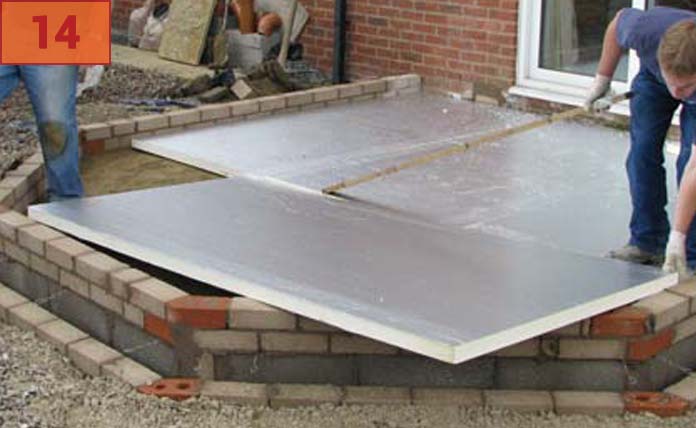
Floor insulation and a damp proof membrane are laid over the sand

Concrete 100mm thick is laid to bring the slab up to the finished floor level
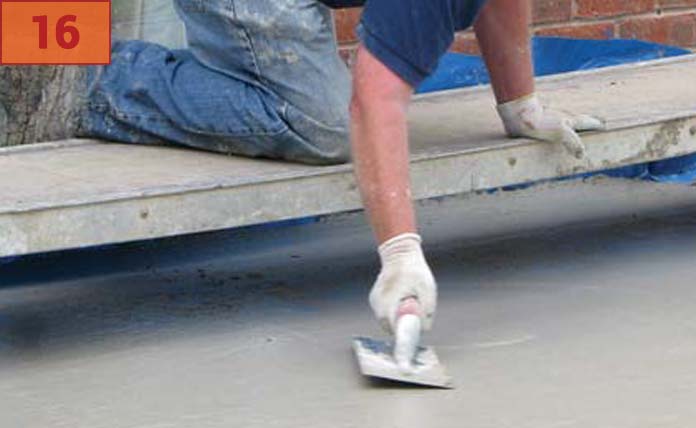
The concrete is floated to a smooth surface level
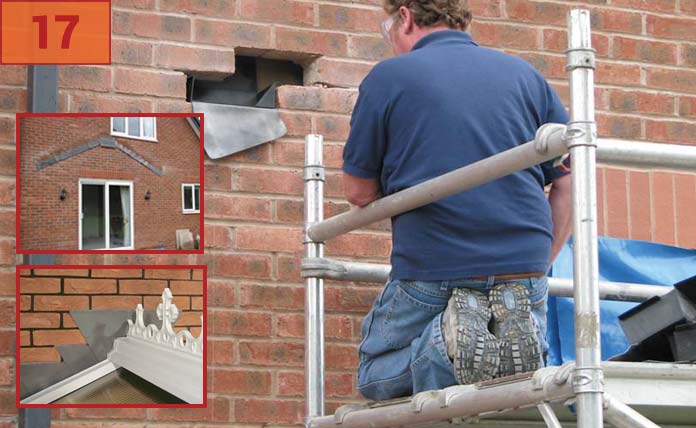
Cavity trays may be installed depending on the porosity of the house masonry. Otherwise a standard flashing is used
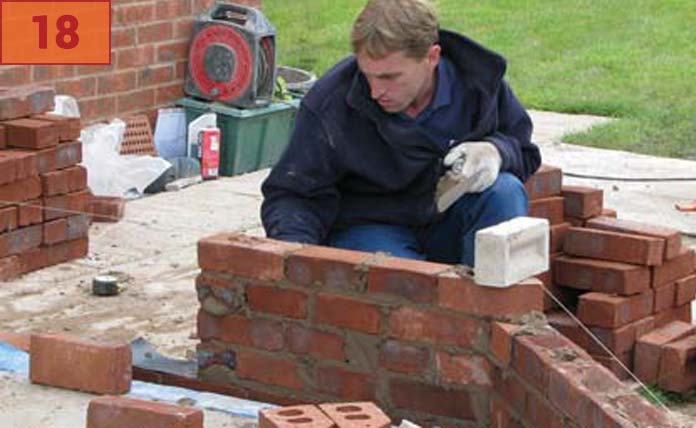
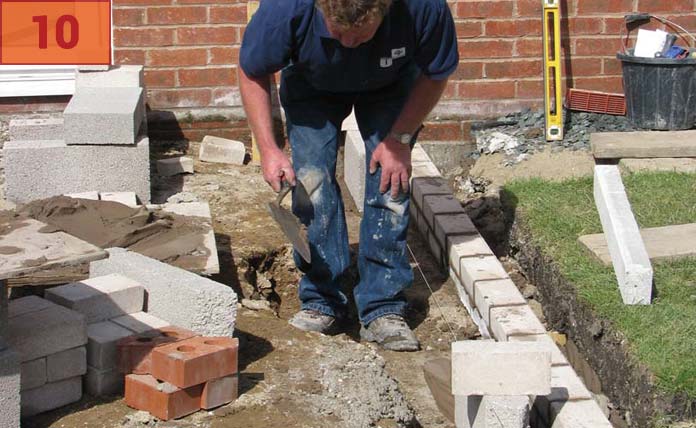
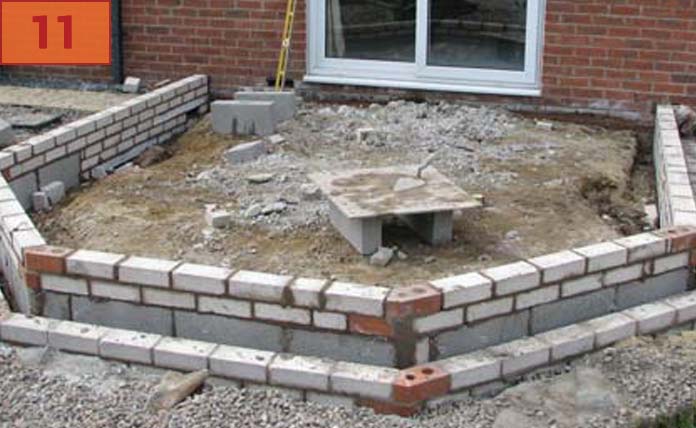
The remaining dwarf walls are built to match the existing brickwork or as requested by the homeowner
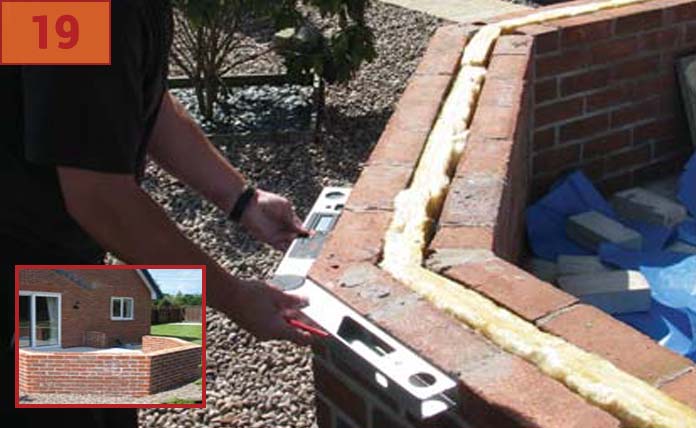
The dwarf walls are built to the height agreed and should include insulation in the cavity wall